Debbie Rawls

SQUARE FEET1,908
MLS#26032295
STATUSNew Listing
PROPERTY TYPEResidential - Single Family
SUBDIVISIONREED, BUSTER AMENDED
NEIGHBORHOODHOT SPRINGS SCHOOL DISTRICT
Property Description
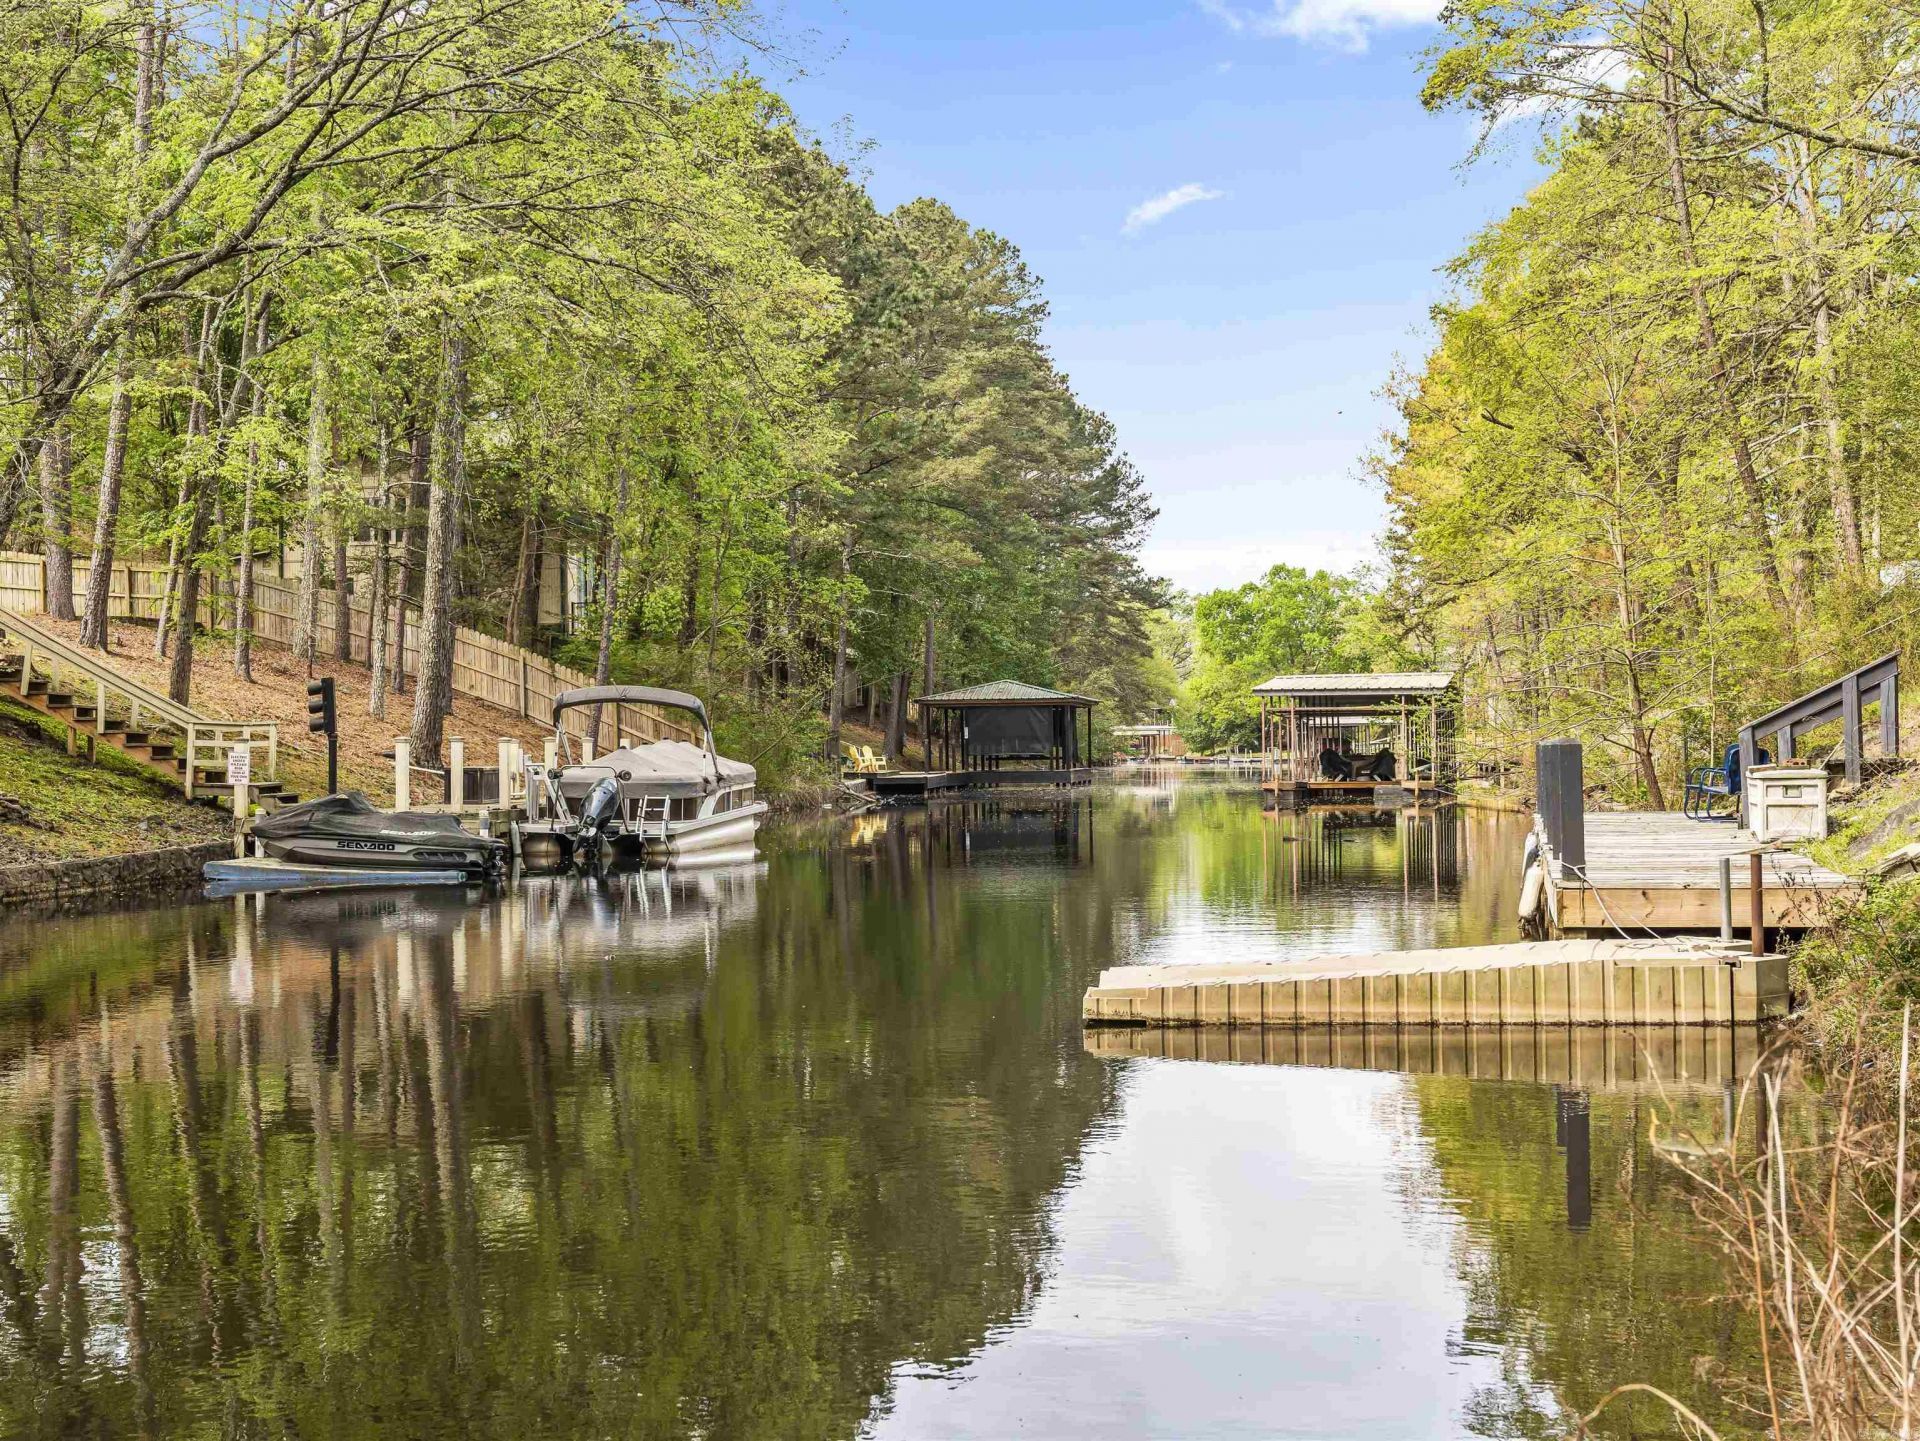
Lake Hamilton Waterfront | 4-Car Garage | Guest Apartment | One Owner Custom Home Rare opportunity to own a beautifully updated one-owner custom waterfront home on Lake Hamilton! Appraiser-measured 1,908± sq ft includes a 3BR/2BA main home featuring engineered hardwood floors, abundant storage, an updated kitchen, and a cozy living area with a stone wood-burning fireplace. The main level offers comfortable living and an easy flow for everyday life and entertaining. Outdoor living is exceptional with two levels of decks, a firepit area, stone steps leading to the private boat dock, and a black metal dog run ideal for pets. Storage and parking are a standout feature with generous storage inside the home, an attached 2-car garage, plus oversized detached garage w/1/2 bathroom - room for vehicles, lake toys, or hobbies Above the detached garage is a private heated/cooled studio guest apartment with its own entrance, full kitchen, full bath???ideal for guests, multigenerational living, rental or a home office. Conveniently located near shopping, dining, and medical facilities, this property offers a rare combination of waterfront lifestyle and ADU Seller is a licensed real estate agent.
Property Features
Property Type: Residential - Single Family
Cooling: Central
Heating: Central Heat
Home Style: Tudor
Lot Size: 0.44 Acres
Roof Type: Architectural Shingle
Taxes: $1,658
Year Built: 1992
Feature Descriptions
Appliance(s)/Kitchen Equipment: Free-Standing Stove, Microwave, Gas Range, Dishwasher, Disposal, Pantry, Refrigerator-Stays
Dining: Living/Dining Combo
Exterior: Stone, Cypress
Fireplace: Woodburning-Prefab.
Flooring: Carpet, Wood, Tile
Lake Name: Hamilton
Lot descriprion: Sloped, Lake Front
Lot Dimensions: 0.44 acre(s)
Other Room(s): Office/Study, In-Law Quarters, Bonus Room
Parking Notes: Garage, Detached, Four Car or More
Sewer: Public Sewer
Listed By / Shown By
Listed By
Agency Name: McGraw Realtors - HSV
Agency Phone: 501-922-0707
Shown By
Agent Name: Debbie Rawls
Agent Phone: (870) 476-4000
Agency Title: Crye-Leike Real Estate Services

Source: Arkansas MLS
Estimate Your Payment
Estimated Payment
$ 1,645.74 per month $1,332.89 Principal & Interest $138.17 Property Tax $174.68 Homeowner's InsuranceChange Payment Information
Privacy Policy / DMCA Notice / ADA Accessibility


This site is hosted, designed and copyright
© 1994 - 2026 by
Delta Media Group, Inc. -- Patent Pending --
109 Buster Reed Drive | MLS# 26032295
This single family home located at 109 Buster Reed Drive, Hot Springs, AR 71913 is currently listed for sale with an asking price of $598,900. This property was built in 1992 and has 4 bedrooms and 3 full and 1 partial baths with 1908 sq. ft. Buster Reed Drive is located in the REED, BUSTER AMENDED subdivision. Search REED, BUSTER AMENDED real estate on debbierawls.crye-leike.com today.