Debbie Rawls

BEDS3
BATHS2 full
SQUARE FEET1,735
MLS#26032073
STATUSNew Listing
PROPERTY TYPEResidential - Single Family
SUBDIVISIONMetes & Bounds
NEIGHBORHOODLAKE HAMILTON SCHOOL DISTRICT
Property Description
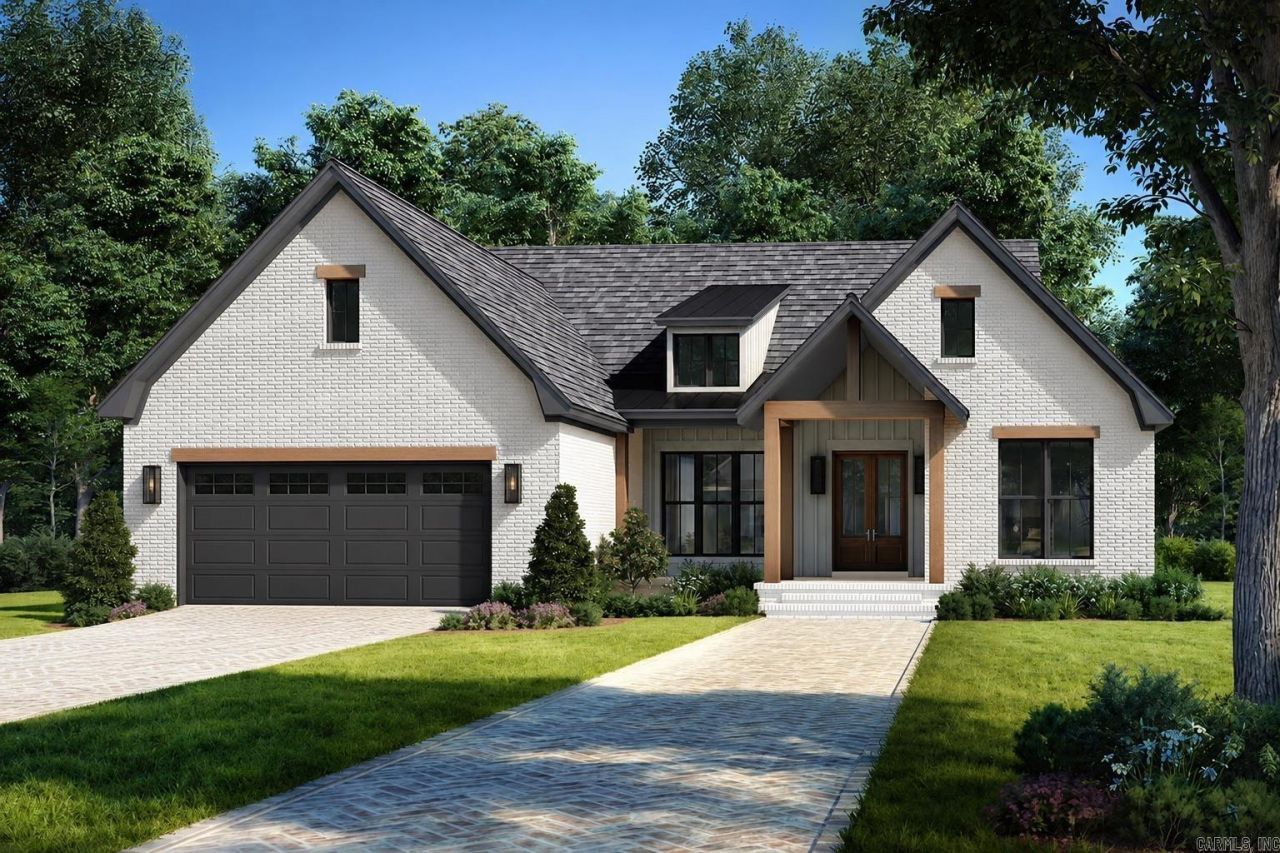
New construction underway! This thoughtfully designed home will offer approximately 1,735 sq ft on the main level with 3 bedrooms, 2 bathrooms, a 2-car garage, plus a 242 SF unfinished bonus room above the garage. The open-concept living area will feature a vaulted ceiling with decorative beams and an electric fireplace framed by custom recessed architectural niches with integrated accent lighting. Arched openings leading to the primary suite and two guest hallways, along with an accent wall in the dining area, add architectural character. The kitchen will feature a large island, ample cabinetry, and walk-in pantry. The private primary suite offers a vaulted ceiling, walk-in closet, freestanding tub, and custom shower. Get under contract early enough and the builder will include an outdoor kitchen! The 242 SF bonus room is not included in the advertised living area and will be unfinished at the current price, but can be finished through negotiation with the builder. Home is under construction. Plans, finishes, features, and measurements are subject to change. Digitally rendered images are for illustrative purposes only and do not represent final construction or finishes.
Property Features
Property Type: Residential - Single Family
Cooling: Central
Fenced: Yes
Heating: Central Heat
Home Style: Craftsman
Lot Size: 0.29 Acres
Roof Type: Architectural Shingle
Taxes: $200
Amenities
Other (see remarks)
Patio
Partially Fenced
Guttering
Covered Patio
Feature Descriptions
Appliance(s)/Kitchen Equipment: Free-Standing Stove, Microwave, Dishwasher, Disposal, Pantry, Ice Maker Connection, Other (see remarks)
Days on Site: 4
Dining: Eat-In Kitchen, Kitchen/Dining Combo, Breakfast Bar
Exterior: Brick, Brick & Frame Combo
Fireplace: LED Electric Fireplace
Flooring: Other (see remarks)
Lot descriprion: Level
Lot Dimensions: 0.29 acre(s)
Other Room(s): Bonus Room, Laundry
Parking Notes: Garage, Two Car, Auto Door Opener
Sewer: Septic
Water: Public Water
Local Schools
High School: Lake Hamilton
Middle School: Lake Hamilton
Elementary School: Lake Hamilton
Listed By / Shown By
Listed By
Agency Name: CBRPM Hot Springs
Agency Phone: 501-525-7355
Shown By
Agent Name: Debbie Rawls
Agent Phone: (870) 476-4000
Agency Title: Crye-Leike Real Estate Services

Source: Arkansas MLS
Estimate Your Payment
Estimated Payment
$ 1,021.17 per month $888.11 Principal & Interest $16.67 Property Tax $116.39 Homeowner's InsuranceChange Payment Information
Privacy Policy / DMCA Notice / ADA Accessibility


This site is hosted, designed and copyright
© 1994 - 2026 by
Delta Media Group, Inc. -- Patent Pending --
114 Riverstone Loop | MLS# 26032073
This single family home located at 114 Riverstone Loop, Hot Springs, AR 71913 is currently listed for sale with an asking price of $399,050. This property has 3 bedrooms and 2 full baths with 1735 sq. ft. Riverstone Loop is located in the Metes & Bounds subdivision. Search Metes & Bounds real estate on debbierawls.crye-leike.com today.