Debbie Rawls

BEDS4
BATHS4 full
SQUARE FEET3,473
MLS#26032526
STATUSNew Listing
PROPERTY TYPEResidential - Single Family
SUBDIVISIONPineview Crest of Shore Acres
NEIGHBORHOODLAKE HAMILTON SCHOOL DISTRICT
Property Description
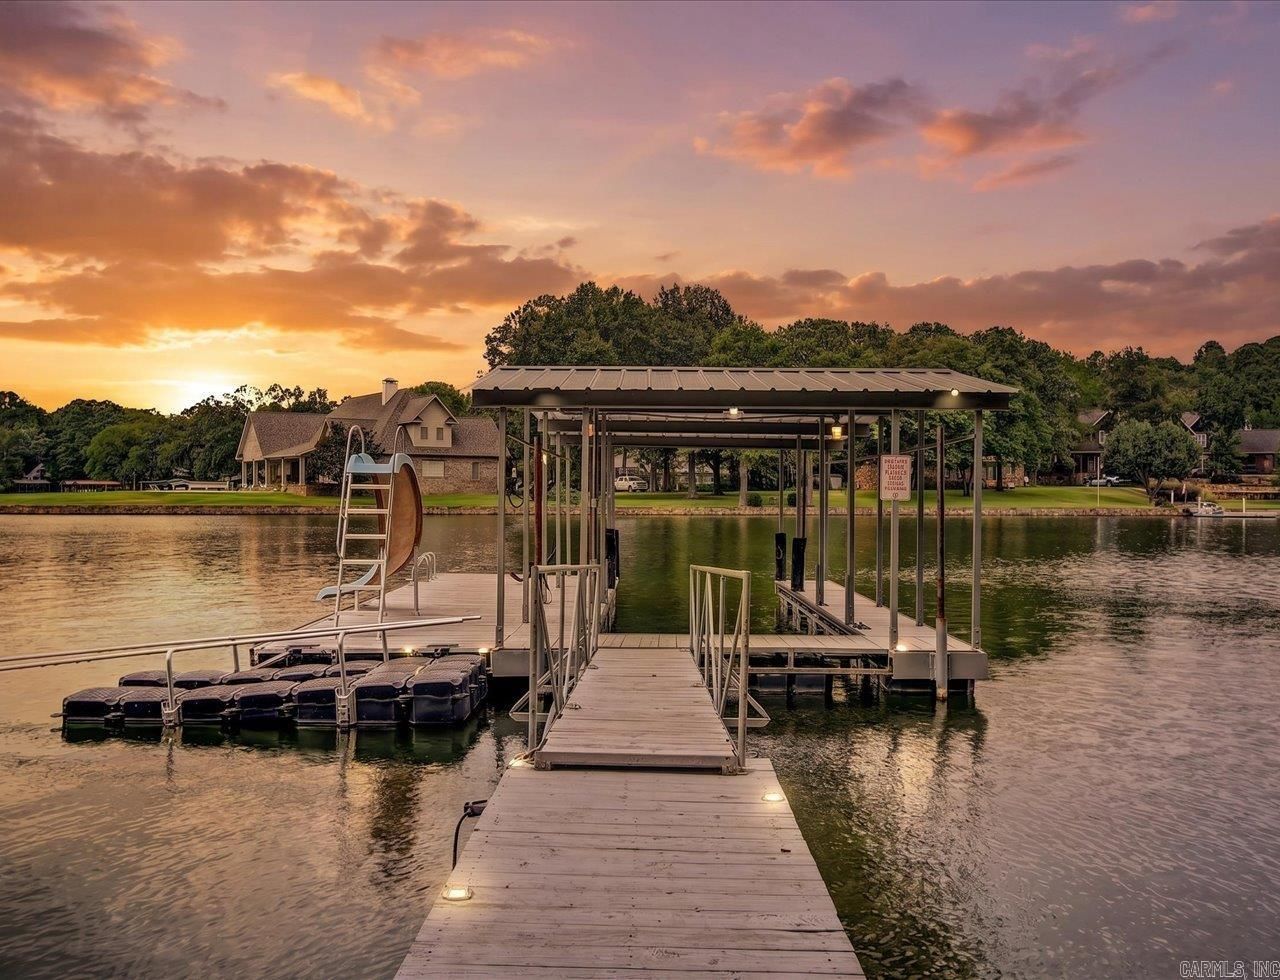
Exceptional Lake Hamilton home with breathtaking west-facing sunset views! Beautifully renovated and expanded, this turnkey home offers 4 bedrooms with potential for a 5th, 3 full bathrooms, and a flexible lower level second living room, kitchen, utility room plus bedroom(s)-ideal for guest, multi-generational living, or to just spread out. The outdoor space is truly paradise, featuring double decks, covered patio with outdoor grilling space, detached swim dock, covered boat dock with a slide, sea doo dock, and plenty of room to relax or entertain while enjoying your expansive lake views. The spacious primary suite offers spectacular sunset views, a luxurious en suite bath addition, and generous closet space. Quartz counter tops throughout and a whole home generator provide style and peace of mind. Conveniently located just minutes from the bypass, shopping, and dining, this rare waterfront property is ready to enjoy from day one!
Property Features
Property Type: Residential - Single Family
Basement: Full, Finished, Inside Access, Outside Access/Walk-Out, Heated, Cooled
Basement: Yes
Cooling: Central
Fireplaces: 2
Heating: Central Heat
Home Style: Ranch
Roof Type: Metal
Taxes: $2,698
Year Built: 1967
Amenities
Wet Bar
Dry Bar
Washer Connection
Dryer Connection-Electric
Water Heater-Gas
Walk-In Closet(s)
Ceiling Fan(s)
Walk-in Shower
Breakfast Bar
Kit Counter-Quartz
Patio
Deck
Porch
Outside Storage Area
Guttering
Lawn Sprinkler
Boat Dock
Seawall
Feature Descriptions
Appliance(s)/Kitchen Equipment: Built-In Stove, Double Oven, Microwave, Gas Range, Dishwasher, Pantry
Days on Site: 1
Dining: Eat-In Kitchen, Kitchen/Dining Combo, Living/Dining Combo, Breakfast Bar
Exterior: Metal/Vinyl Siding, Stone
Fireplace: Gas Logs Present, Two
Flooring: Luxury Vinyl
Lake Name: Hamilton
Lot descriprion: Lake View, Lake Front, Waterfront
Other Room(s): Den/Family Room, Game Room, Bonus Room, Laundry, Basement, Other (see remarks)
Parking Notes: Garage, Two Car
Sewer: Public Sewer
Special View Info: Lake
Water: Public Water
Local Schools
High School: Lake Hamilton
Middle School: Lake Hamilton
Elementary School: Lake Hamilton
Listed By / Shown By
Listed By
Agency Name: Meyers Realty Company
Agency Phone: 501-624-5622
Shown By
Agent Name: Debbie Rawls
Agent Phone: (870) 476-4000
Agency Title: Crye-Leike Real Estate Services

Source: Arkansas MLS
Estimate Your Payment
Estimated Payment
$ 3,243.00 per month $2,668.45 Principal & Interest $224.83 Property Tax $349.71 Homeowner's InsuranceChange Payment Information
Privacy Policy / DMCA Notice / ADA Accessibility


This site is hosted, designed and copyright
© 1994 - 2026 by
Delta Media Group, Inc. -- Patent Pending --
116 Pineknoll Point | MLS# 26032526
This single family home located at 116 Pineknoll Point, Hot Springs, AR 71913 is currently listed for sale with an asking price of $1,199,000. This property was built in 1967 and has 4 bedrooms and 4 full baths with 3473 sq. ft. Pineknoll Point is located in the Pineview Crest of Shore Acres subdivision. Search Pineview Crest Of Shore Acres real estate on debbierawls.crye-leike.com today.