Debbie Rawls

BEDS3
BATHS2 full
SQUARE FEET1,196
MLS#26031388
STATUSNew Listing
PROPERTY TYPEResidential - Single Family
SUBDIVISIONOverview Phase II
NEIGHBORHOODBENTON
Property Description
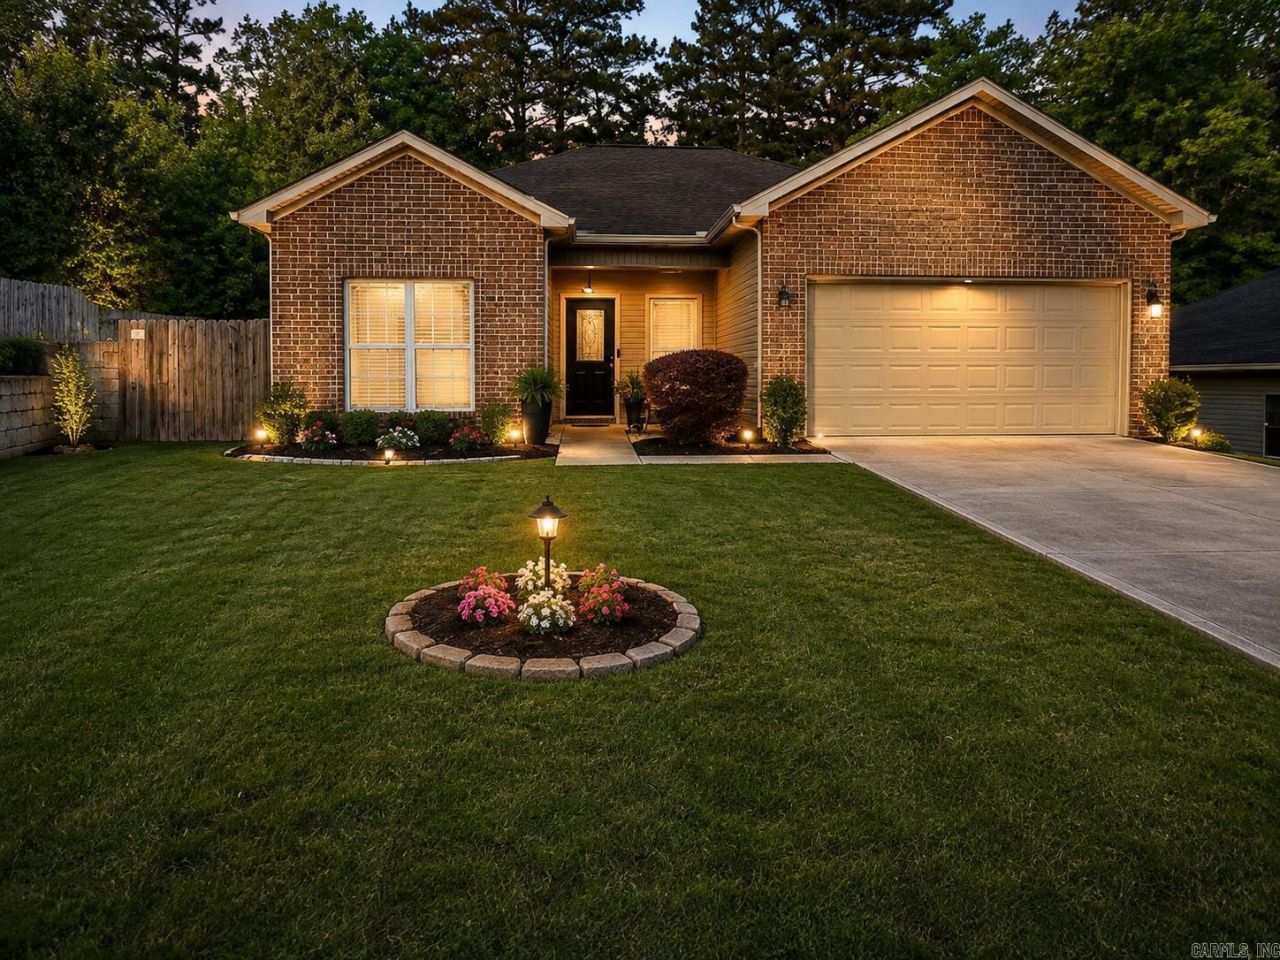
Welcome home to this beautifully updated gem nestled in a well desired neighborhood! This move-in ready 3-bedroom, 2-bath home offers a desirable split floor plan, providing both comfort and privacy. Recent renovations include gorgeous granite countertops, stylish kitchen cabinetry, updated bathrooms, and durable laminate flooring throughout. The spacious living areas flow effortlessly, creating the perfect setting for everyday living and entertaining. Step outside to a large backyard with endless possibilities for gatherings, gardening, or simply relaxing. Complete with a 2-car garage and conveniently located near shopping, dining, schools, and everyday amenities, this home is ready for its next chapter. Donâ??t miss your opportunity to make this beautiful home yoursâ??schedule your private showing today! â??The Home Is Vacant - photos have been virtually staged to illustrate the homeâ??s potential. Furniture and décor shown are digitally generated and are for inspiration purposes only.â??
Property Features
Property Type: Residential - Single Family
Cooling: Central
Fenced: Yes
Heating: Central Heat
Home Style: Traditional
Roof Type: Composition
Stories: 1.0
Taxes: $1,700
Year Built: 2012
Amenities
Washer Connection
Dryer Connection-Electric
Water Heater-Electric
Smoke Detector(s)
Security System
Ceiling Fan(s)
Breakfast Bar
Wired for Highspeed Inter
Kit Counter- Granite Slab
Patio
Fully Fenced
Wood Fence
Video Surveillance
Feature Descriptions
Appliance(s)/Kitchen Equipment: Free-Standing Stove, Microwave, Electric Range, Dishwasher, Disposal, Refrigerator-Stays
Days on Site: 1
Dining: Eat-In Kitchen, Kitchen/Dining Combo, Breakfast Bar
Exterior: Brick & Frame Combo, Metal/Vinyl Siding
Fireplace: None
Flooring: Tile, Laminate
Lot descriprion: Sloped, Level, Cul-de-sac, In Subdivision
Other Room(s): Laundry
Parking Notes: Garage, Two Car
Security: yes
Water: Public Water
Local Schools
High School: Benton
Middle School: Benton
Elementary School: Benton
Listed By / Shown By
Listed By
Agency Name: Crye-Leike REALTORS Kanis Branch

Shown By
Agent Name: Debbie Rawls
Agent Phone: (870) 476-4000
Source: Arkansas MLS
Estimate Your Payment
Estimated Payment
$ 667.77 per month $465.14 Principal & Interest $141.67 Property Tax $60.96 Homeowner's InsuranceChange Payment Information
Privacy Policy / DMCA Notice / ADA Accessibility


This site is hosted, designed and copyright
© 1994 - 2026 by
Delta Media Group, Inc. -- Patent Pending --
1224 Ridgecrest Drive | MLS# 26031388
This single family home located at 1224 Ridgecrest Drive , Benton, AR 72015 is currently listed for sale by Crye-Leike REALTORS Kanis Branch, with an asking price of $209,000. This property was built in 2012 and has 3 bedrooms and 2 full baths with 1196 sq. ft. Ridgecrest Drive is located in the Overview Phase II subdivision. Search Overview Phase II real estate on debbierawls.crye-leike.com today.