Debbie Rawls

SQUARE FEET2,787
MLS#26020907
STATUSNew Listing
PROPERTY TYPEResidential - Single Family
SUBDIVISIONHickory Grove
NEIGHBORHOODLittle Rock
Property Description
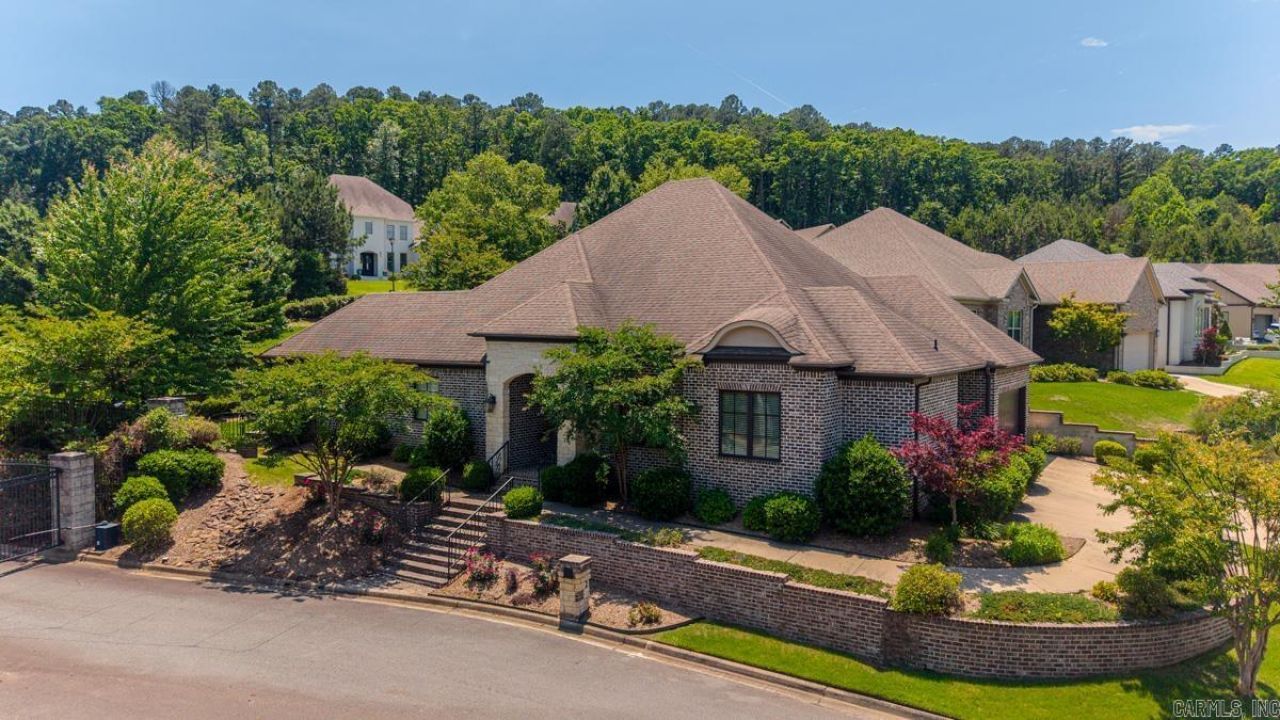
Timeless one-level home in the quiet, gated Hickory Grove neighborhood, designed and built by Melinda Markus. Built in 2014, this beautifully appointed home offers 12-foot ceilings, iron front doors, graceful arches, hardwood floors, abundant natural light, and a striking two-sided fireplace anchoring the main living spaces. The great room makes a beautiful first impression with large windows, custom drapes, built-in speakers, wet bar, and easy flow to the dining area, kitchen, and covered patio. The kitchen features generous cabinetry, a spacious island with seating, gas cooktop, butler???s pantry, and updated appliances including Café refrigerator. The private primary suite offers backyard access, spacious bath, and large walk-in closet. Two guest bedrooms share a full bath, and a separate office is positioned near the powder bath. Recent updates include new flooring through most of the home, updated lighting, tankless water heater, and newer appliances. Additional features include a brick-and-iron fenced backyard, outdoor playhouse with A/C, sprinkler system, side-load garage with parking pad, Tesla charger, walk-up attic storage, and POA-covered lawn care.
Property Features
Property Type: Residential - Single Family
Cooling: Central
Fenced: Yes
Heating: Central Heat
Home Style: Traditional
Lot Size: 0.25 Acres
Roof Type: Architectural Shingle
Stories: 1.0
Taxes: $7,579
Year Built: 2014
Amenities
Wet Bar
Washer Connection
Dryer Connection-Electric
Water Heater-Gas
Smoke Detector(s)
Window Treatments
Floored Attic
Walk-In Closet(s)
Ceiling Fan(s)
Walk-in Shower
Kit Counter- Granite Slab
Patio
Porch
Fully Fenced
Guttering
Lawn Sprinkler
Brick Fence
Iron Fence
Feature Descriptions
Appliance(s)/Kitchen Equipment: Microwave, Gas Range, Surface Range, Dishwasher, Disposal, Pantry, Refrigerator-Stays, Bar/Fridge, Wall Oven
Area Amenities: Mandatory Fee, Gated Entrance, Other (see remarks)
Association/Condo Fees: Grounds, Private Roads, Entrance Security
Days on Site: 3
Dining: Separate Dining Room, Eat-In Kitchen, Breakfast Bar
Exterior: Brick, Stone
Fireplace: Gas Starter, Gas Logs Present, Other (see remarks)
Flooring: Carpet, Wood, Tile
Lot descriprion: Sloped, Level, Corner Lot, Extra Landscaping, In Subdivision
Lot Dimensions: 0.25 acre(s)
Other Room(s): Great Room, Office/Study, Laundry
Parking Notes: Garage, Two Car, Side Entry
Security: yes
Sewer: Public Sewer
Water: Public Water
Local Schools
High School: Central
Middle School: Pinnacle View
Elementary School: Don Roberts
Listed By / Shown By
Listed By
Agency Name: RE501 Partners
Agency Phone: 501-225-0501
Shown By
Agent Name: Debbie Rawls
Agent Phone: (870) 476-4000
Agency Title: Crye-Leike Real Estate Services

Source: Arkansas MLS
Estimate Your Payment
Estimated Payment
$ 2,292.71 per month $1,468.65 Principal & Interest $631.58 Property Tax $192.47 Homeowner's InsuranceChange Payment Information
Privacy Policy / DMCA Notice / ADA Accessibility


This site is hosted, designed and copyright
© 1994 - 2026 by
Delta Media Group, Inc. -- Patent Pending --
2 Lascala Court | MLS# 26020907
This single family home located at 2 Lascala Court, Little Rock, AR 72212 is currently listed for sale with an asking price of $659,900. This property was built in 2014 and has 3 bedrooms and 2 full and 1 partial baths with 2787 sq. ft. Lascala Court is located in the Hickory Grove subdivision. Search Hickory Grove real estate on debbierawls.crye-leike.com today.