Debbie Rawls

BEDS3
BATHS2 full
SQUARE FEET1,974
MLS#26030979
STATUSNew Listing
PROPERTY TYPEResidential - Single Family
SUBDIVISIONPennpointe
NEIGHBORHOODJACKSONVILLE
Property Description
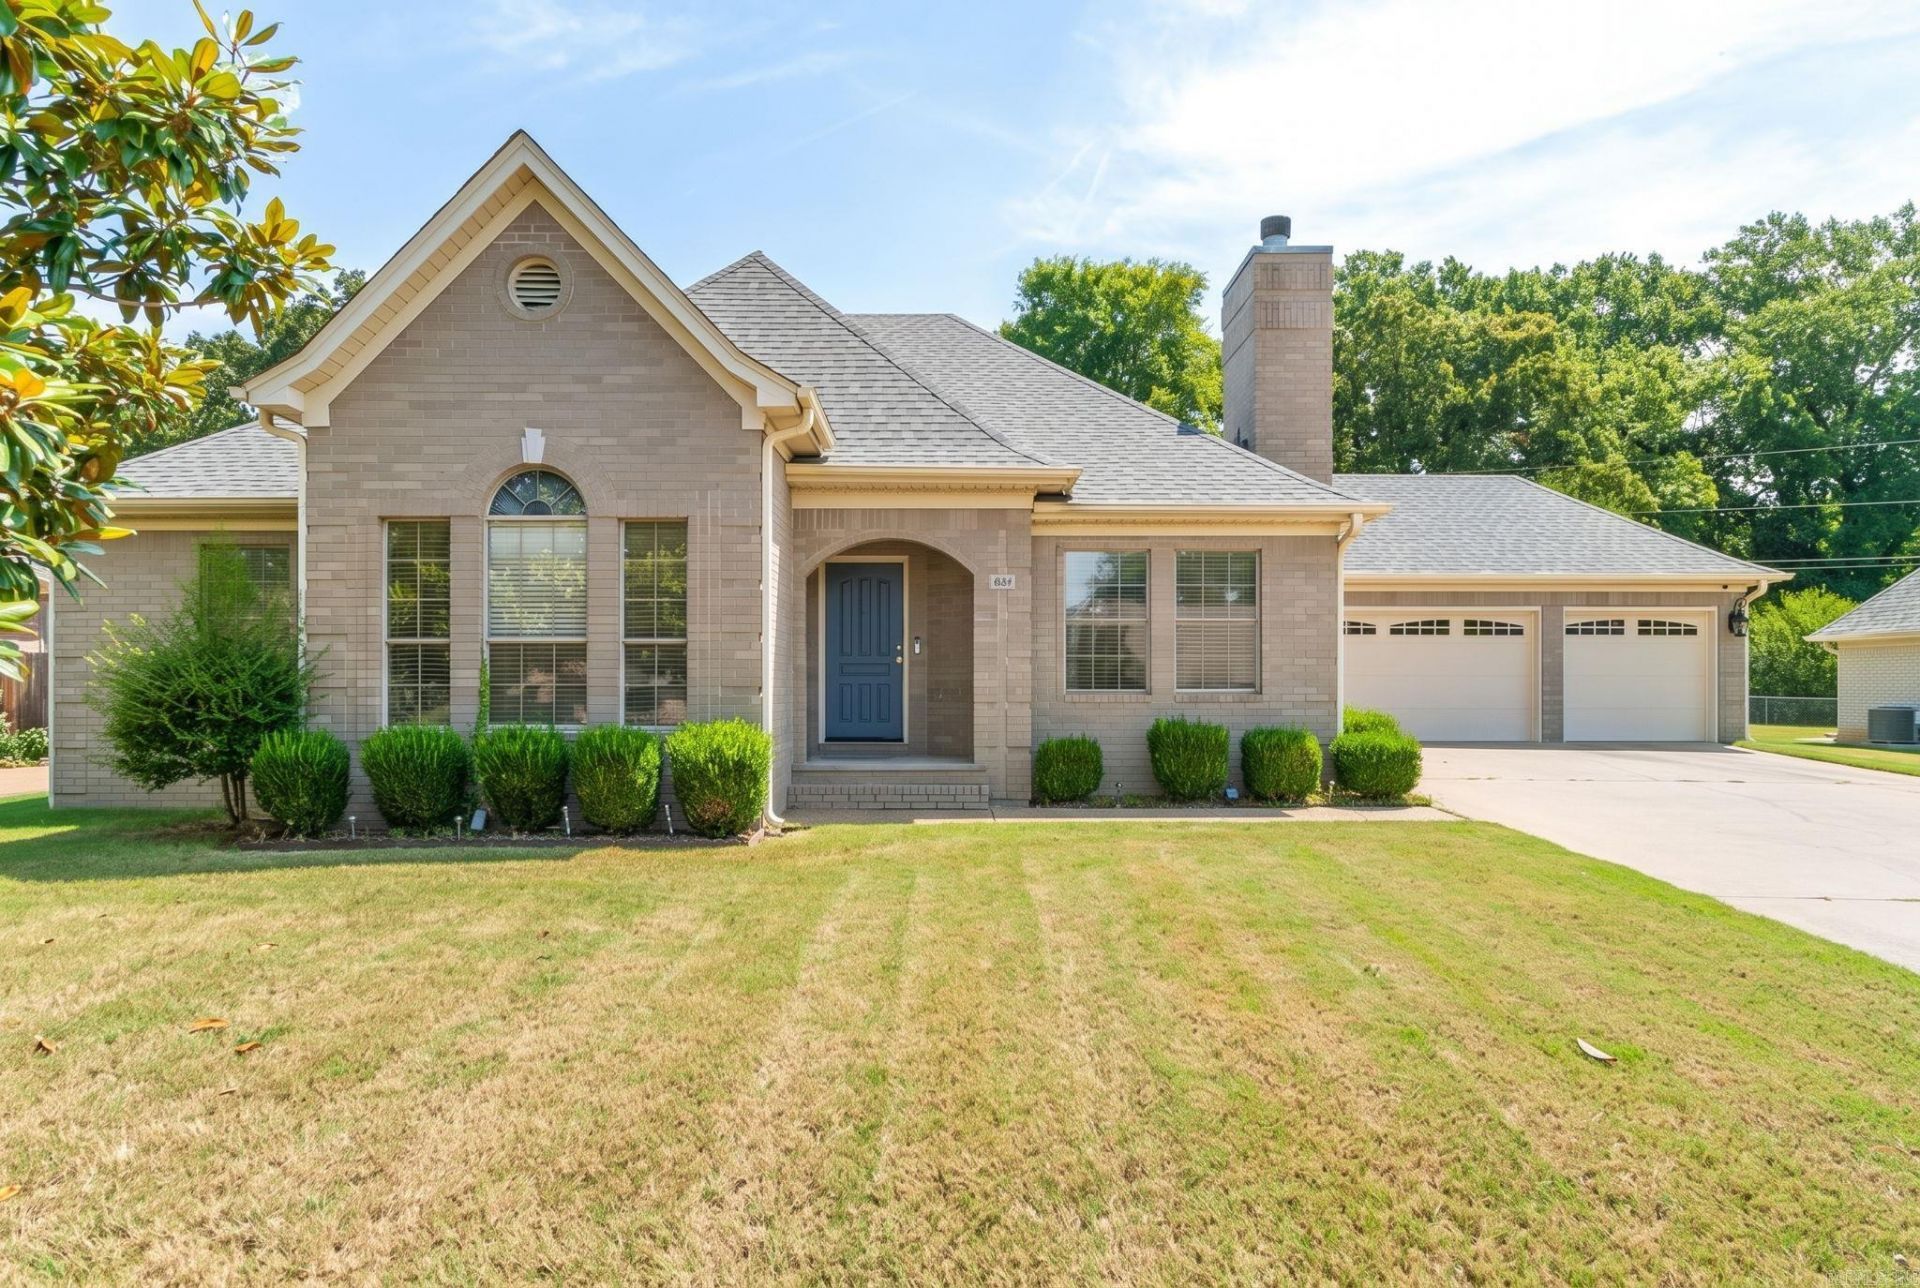
This beautifully updated 3-bedroom, 2-bath one-level home offers the perfect blend of comfort, style, and functionality. The open-concept layout features a spacious living area that flows seamlessly into a modern kitchen with quartz countertops, a gas range (with a split oven), breakfast bar, eat-in area, and formal dining room. Large bedrooms throughout the home provide plenty of space for family, guests, or a home office, while the private primary suite features a vaulted ceiling and a luxurious en-suite bath with a jetted tub and separate walk-in shower. Hand-scraped hardwood floors run throughout the main living areas, with tile flooring in all bathrooms. The three-car garage offers ample room for vehicles, storage, or a workshop. Step outside to a covered patio with extra poured concrete overlooking a large, flat, fully fenced backyard???perfect for entertaining, relaxing, or play. Just across the street, enjoy the neighborhood lake and scenic walking trail. This move-in-ready home has everything you're looking for! Virtual staging in the living room, dining room, and primary bedroom.
Property Features
Property Type: Residential - Single Family
Cooling: Central
Fenced: Yes
Heating: Central Heat
Home Style: Traditional
Lot Size: 0.38 Acres
Roof Type: Architectural Shingle
Stories: 1.0
Taxes: $3,015
Year Built: 1994
Amenities
Washer Connection
Dryer Connection-Gas
Dryer Connection-Electric
Water Heater-Gas
Smoke Detector(s)
Security System
Window Treatments
Walk-In Closet(s)
Ceiling Fan(s)
Breakfast Bar
Kit Counter-Quartz
Patio
Fully Fenced
Guttering
Video Surveillance
Feature Descriptions
Appliance(s)/Kitchen Equipment: Built-In Stove, Gas Range, Dishwasher, Disposal, Refrigerator-Stays
Area Amenities: Mandatory Fee, Fitness/Bike Trail
Days on Site: 5
Dining: Separate Dining Room, Eat-In Kitchen, Breakfast Bar
Exterior: Brick
Fireplace: Gas Starter, Gas Logs Present
Flooring: Wood, Tile
Lot descriprion: Level, Cul-de-sac, In Subdivision, River/Lake Area, Common to Lake
Lot Dimensions: 0.38 acre(s)
Other Room(s): Laundry
Parking Notes: Garage, Parking Pads, Three Car, Auto Door Opener
Security: yes
Sewer: Public Sewer
Water: Public Water
Listed By / Shown By
Listed By
Agency Name: Keller Williams Realty
Agency Phone: 501-907-5959
Shown By
Agent Name: Debbie Rawls
Agent Phone: (870) 476-4000
Agency Title: Crye-Leike Real Estate Services

Source: Arkansas MLS
Estimate Your Payment
Estimated Payment
$ 1,044.18 per month $701.05 Principal & Interest $251.25 Property Tax $91.88 Homeowner's InsuranceChange Payment Information
Privacy Policy / DMCA Notice / ADA Accessibility


This site is hosted, designed and copyright
© 1994 - 2026 by
Delta Media Group, Inc. -- Patent Pending --
604 Innsbrooke Cove | MLS# 26030979
This single family home located at 604 Innsbrooke Cove, Jacksonville, AR 72076 is currently listed for sale with an asking price of $315,000. This property was built in 1994 and has 3 bedrooms and 2 full baths with 1974 sq. ft. Innsbrooke Cove is located in the Pennpointe subdivision. Search Pennpointe real estate on debbierawls.crye-leike.com today.